N°01
Hallig Langeneß, North Frisia
2024
184 m²
Construction 14 months
Hus Langeneß
N°01Hallig Langeneß, North Frisia2024
// Introduction
“A house that reckons with the water — not the view.”
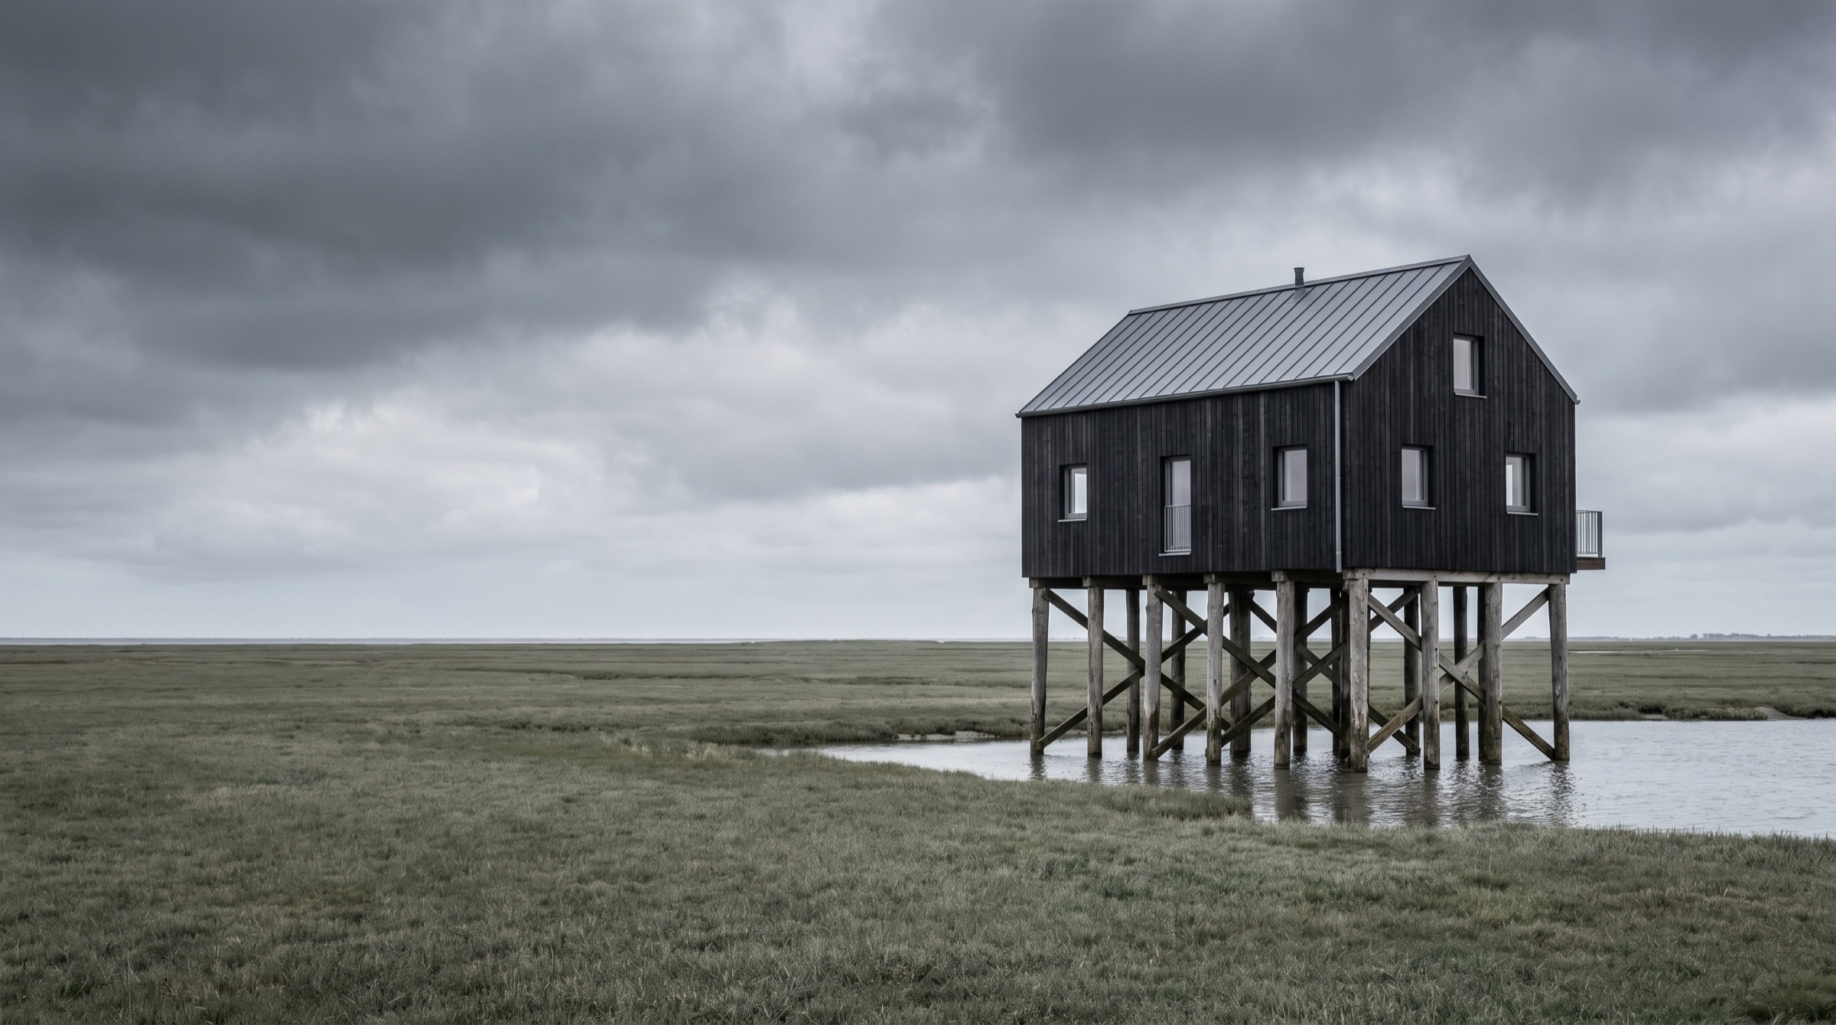
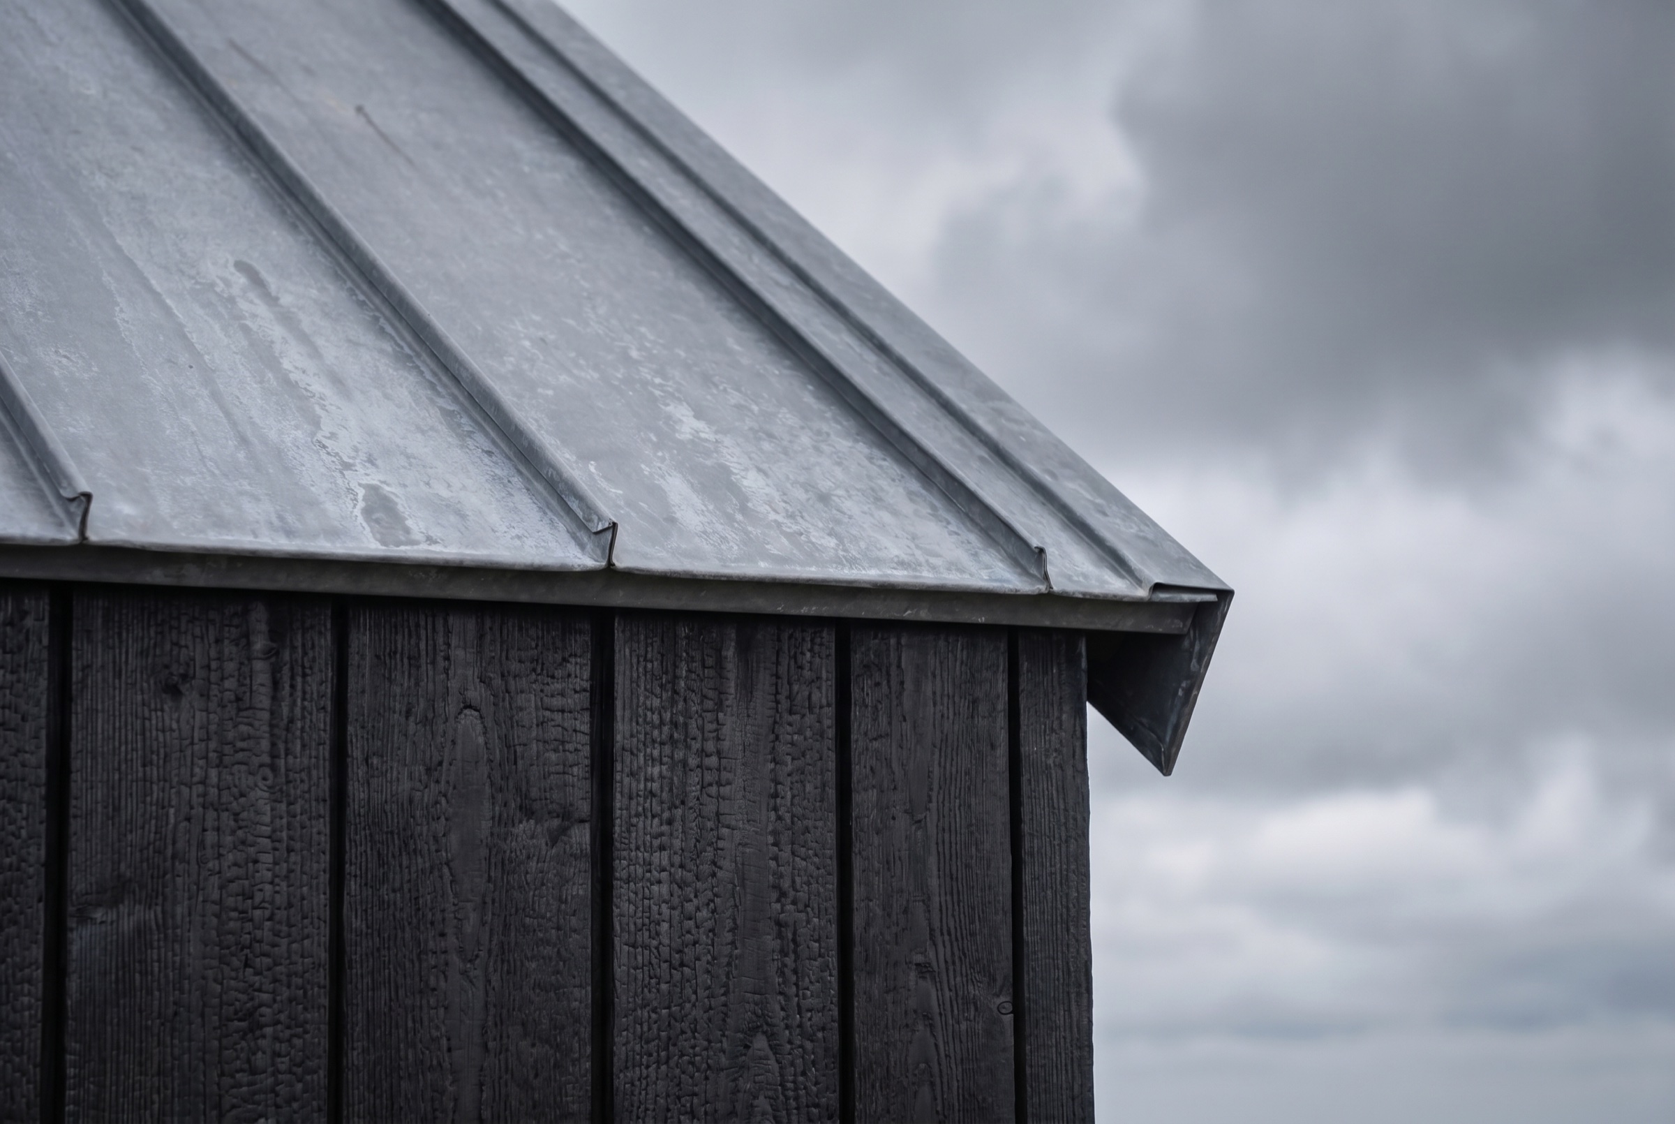
Single-family house on one of the ten inhabited Halligs of North Frisia. Building on a warft means accounting for water: an average of twenty floods per year, the nearest mainland ten kilometres away, the nearest hardware store ninety. We developed a two-storey Hallighaus on oak piles, with a standing-seam roof in pre-weathered zinc and a façade of charred larch.
01 — Site and structure
Site and structure
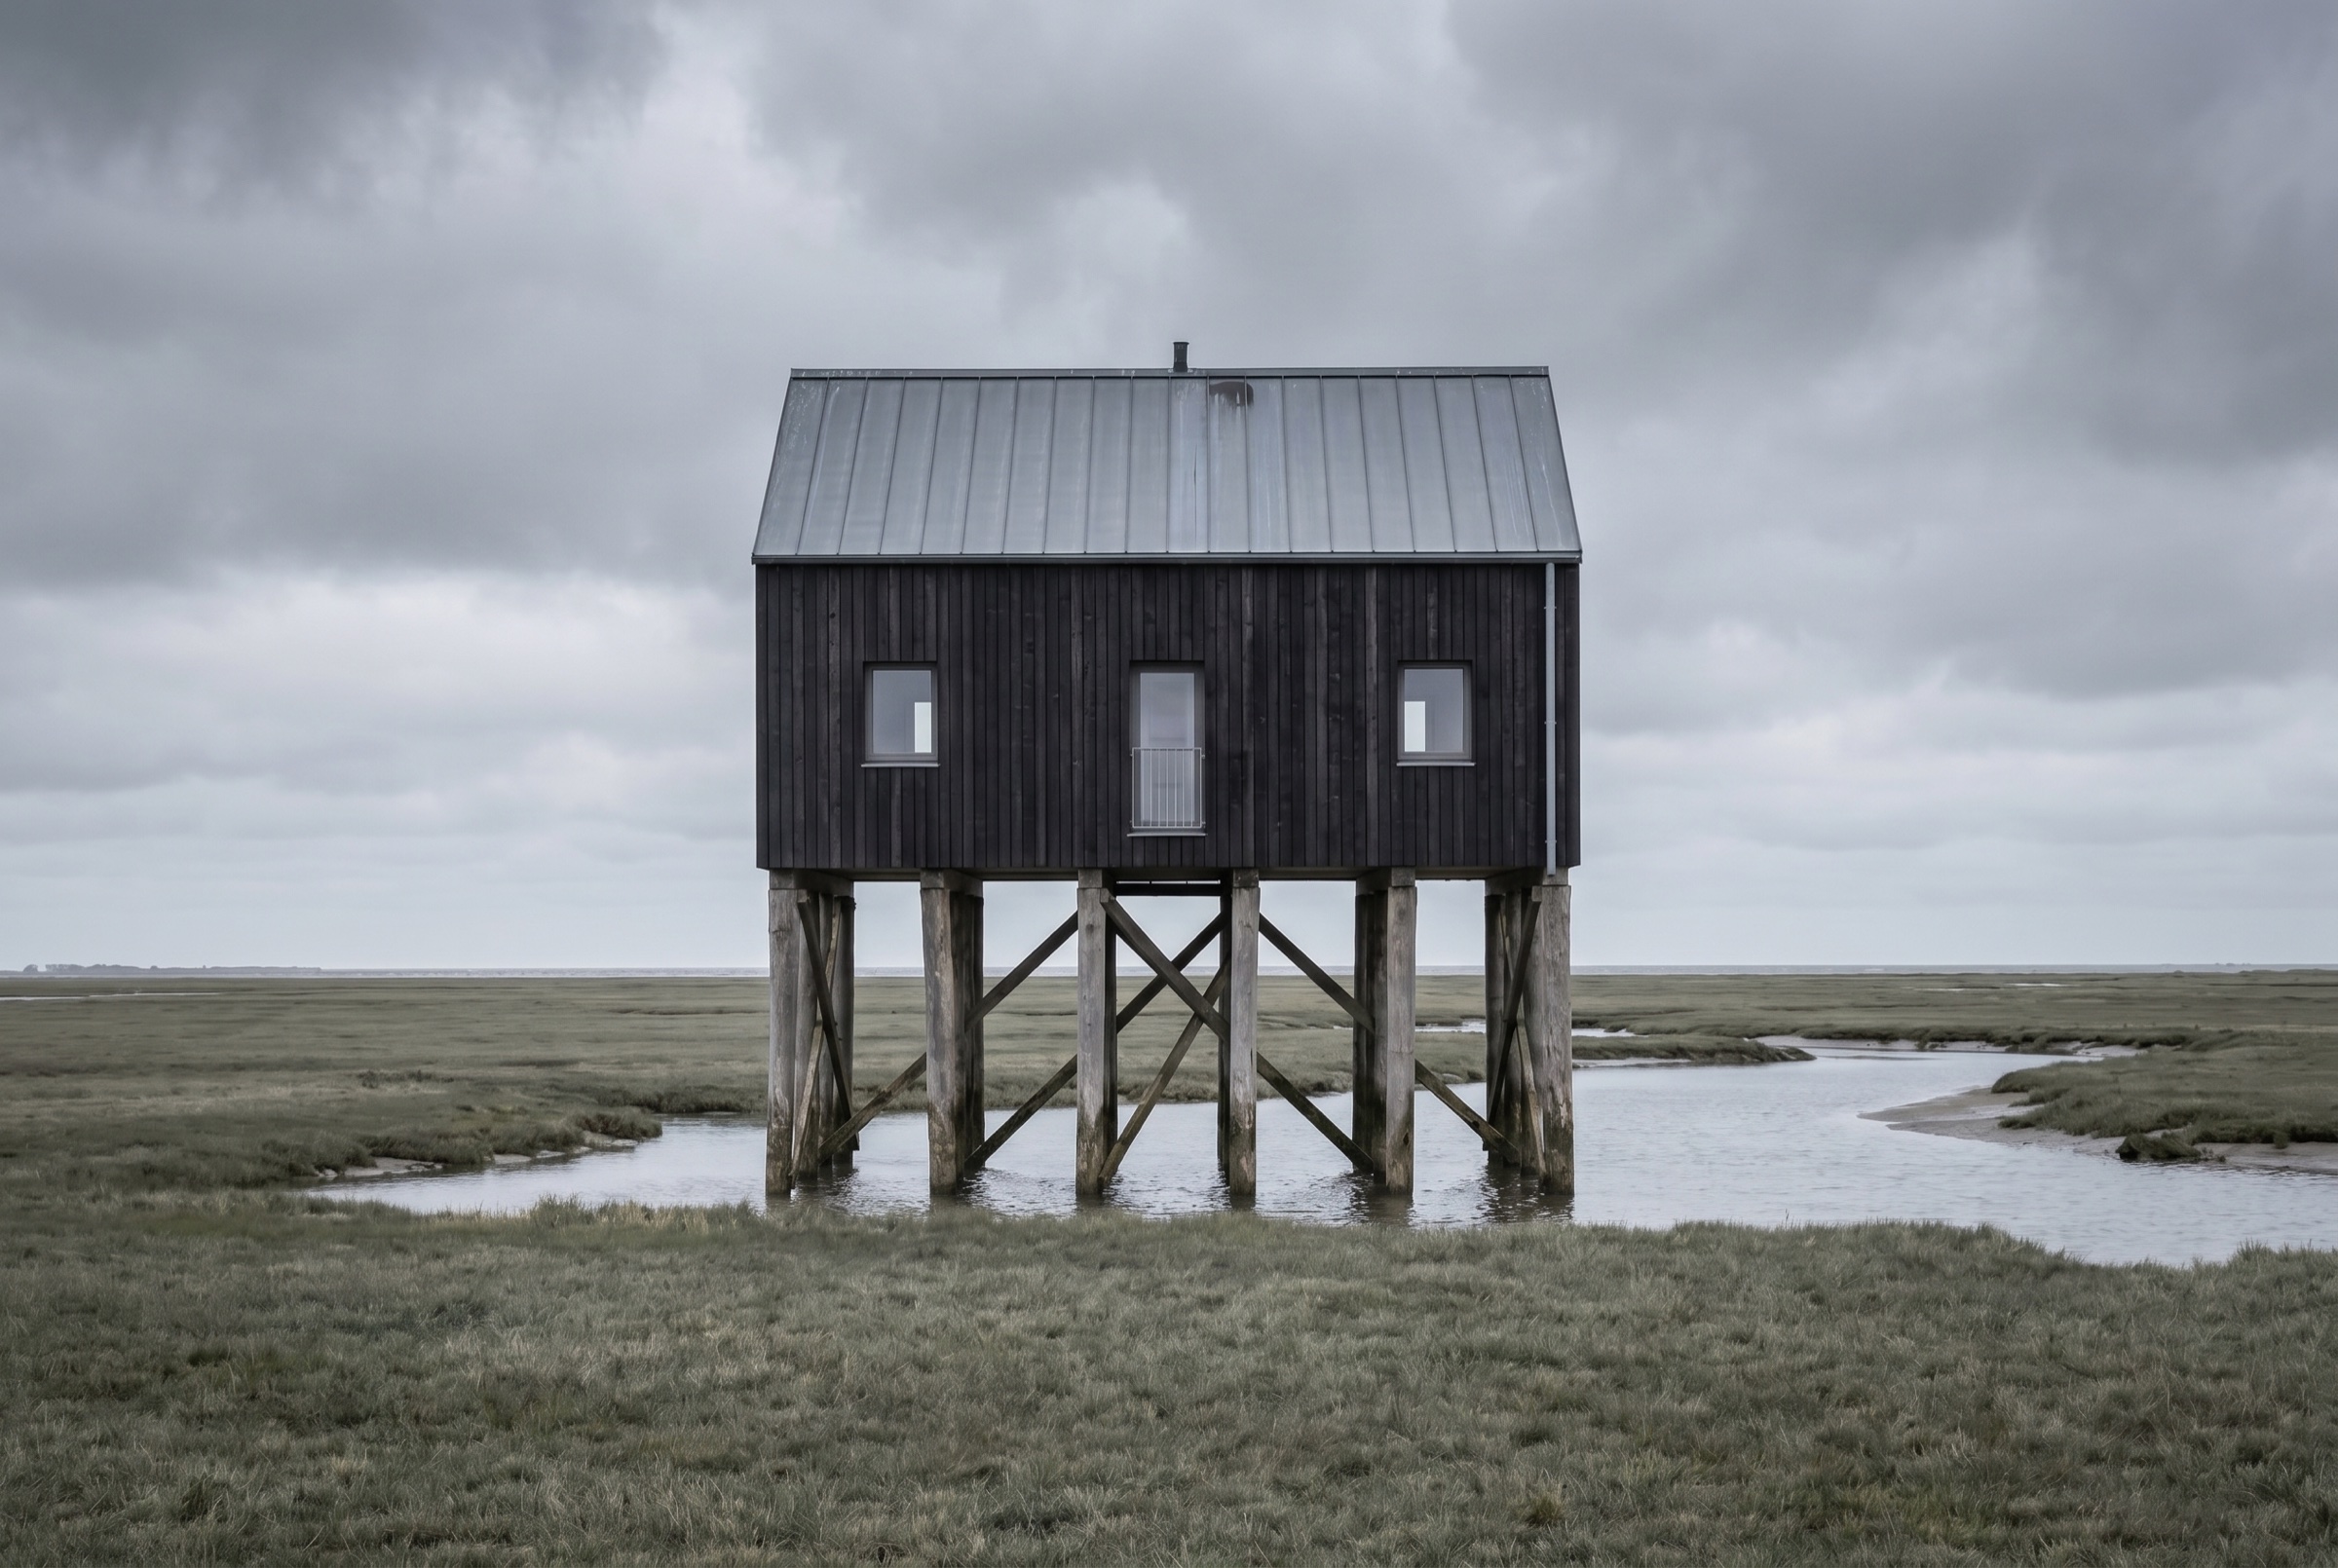
The warft was raised in 1908. The existing thatched house from the 1950s could not be preserved. The new structure rests on 28 oak piles driven down to firm marsh and lifts the ground floor twelve steps above grade — deliberately.
02 — Materials
Materials
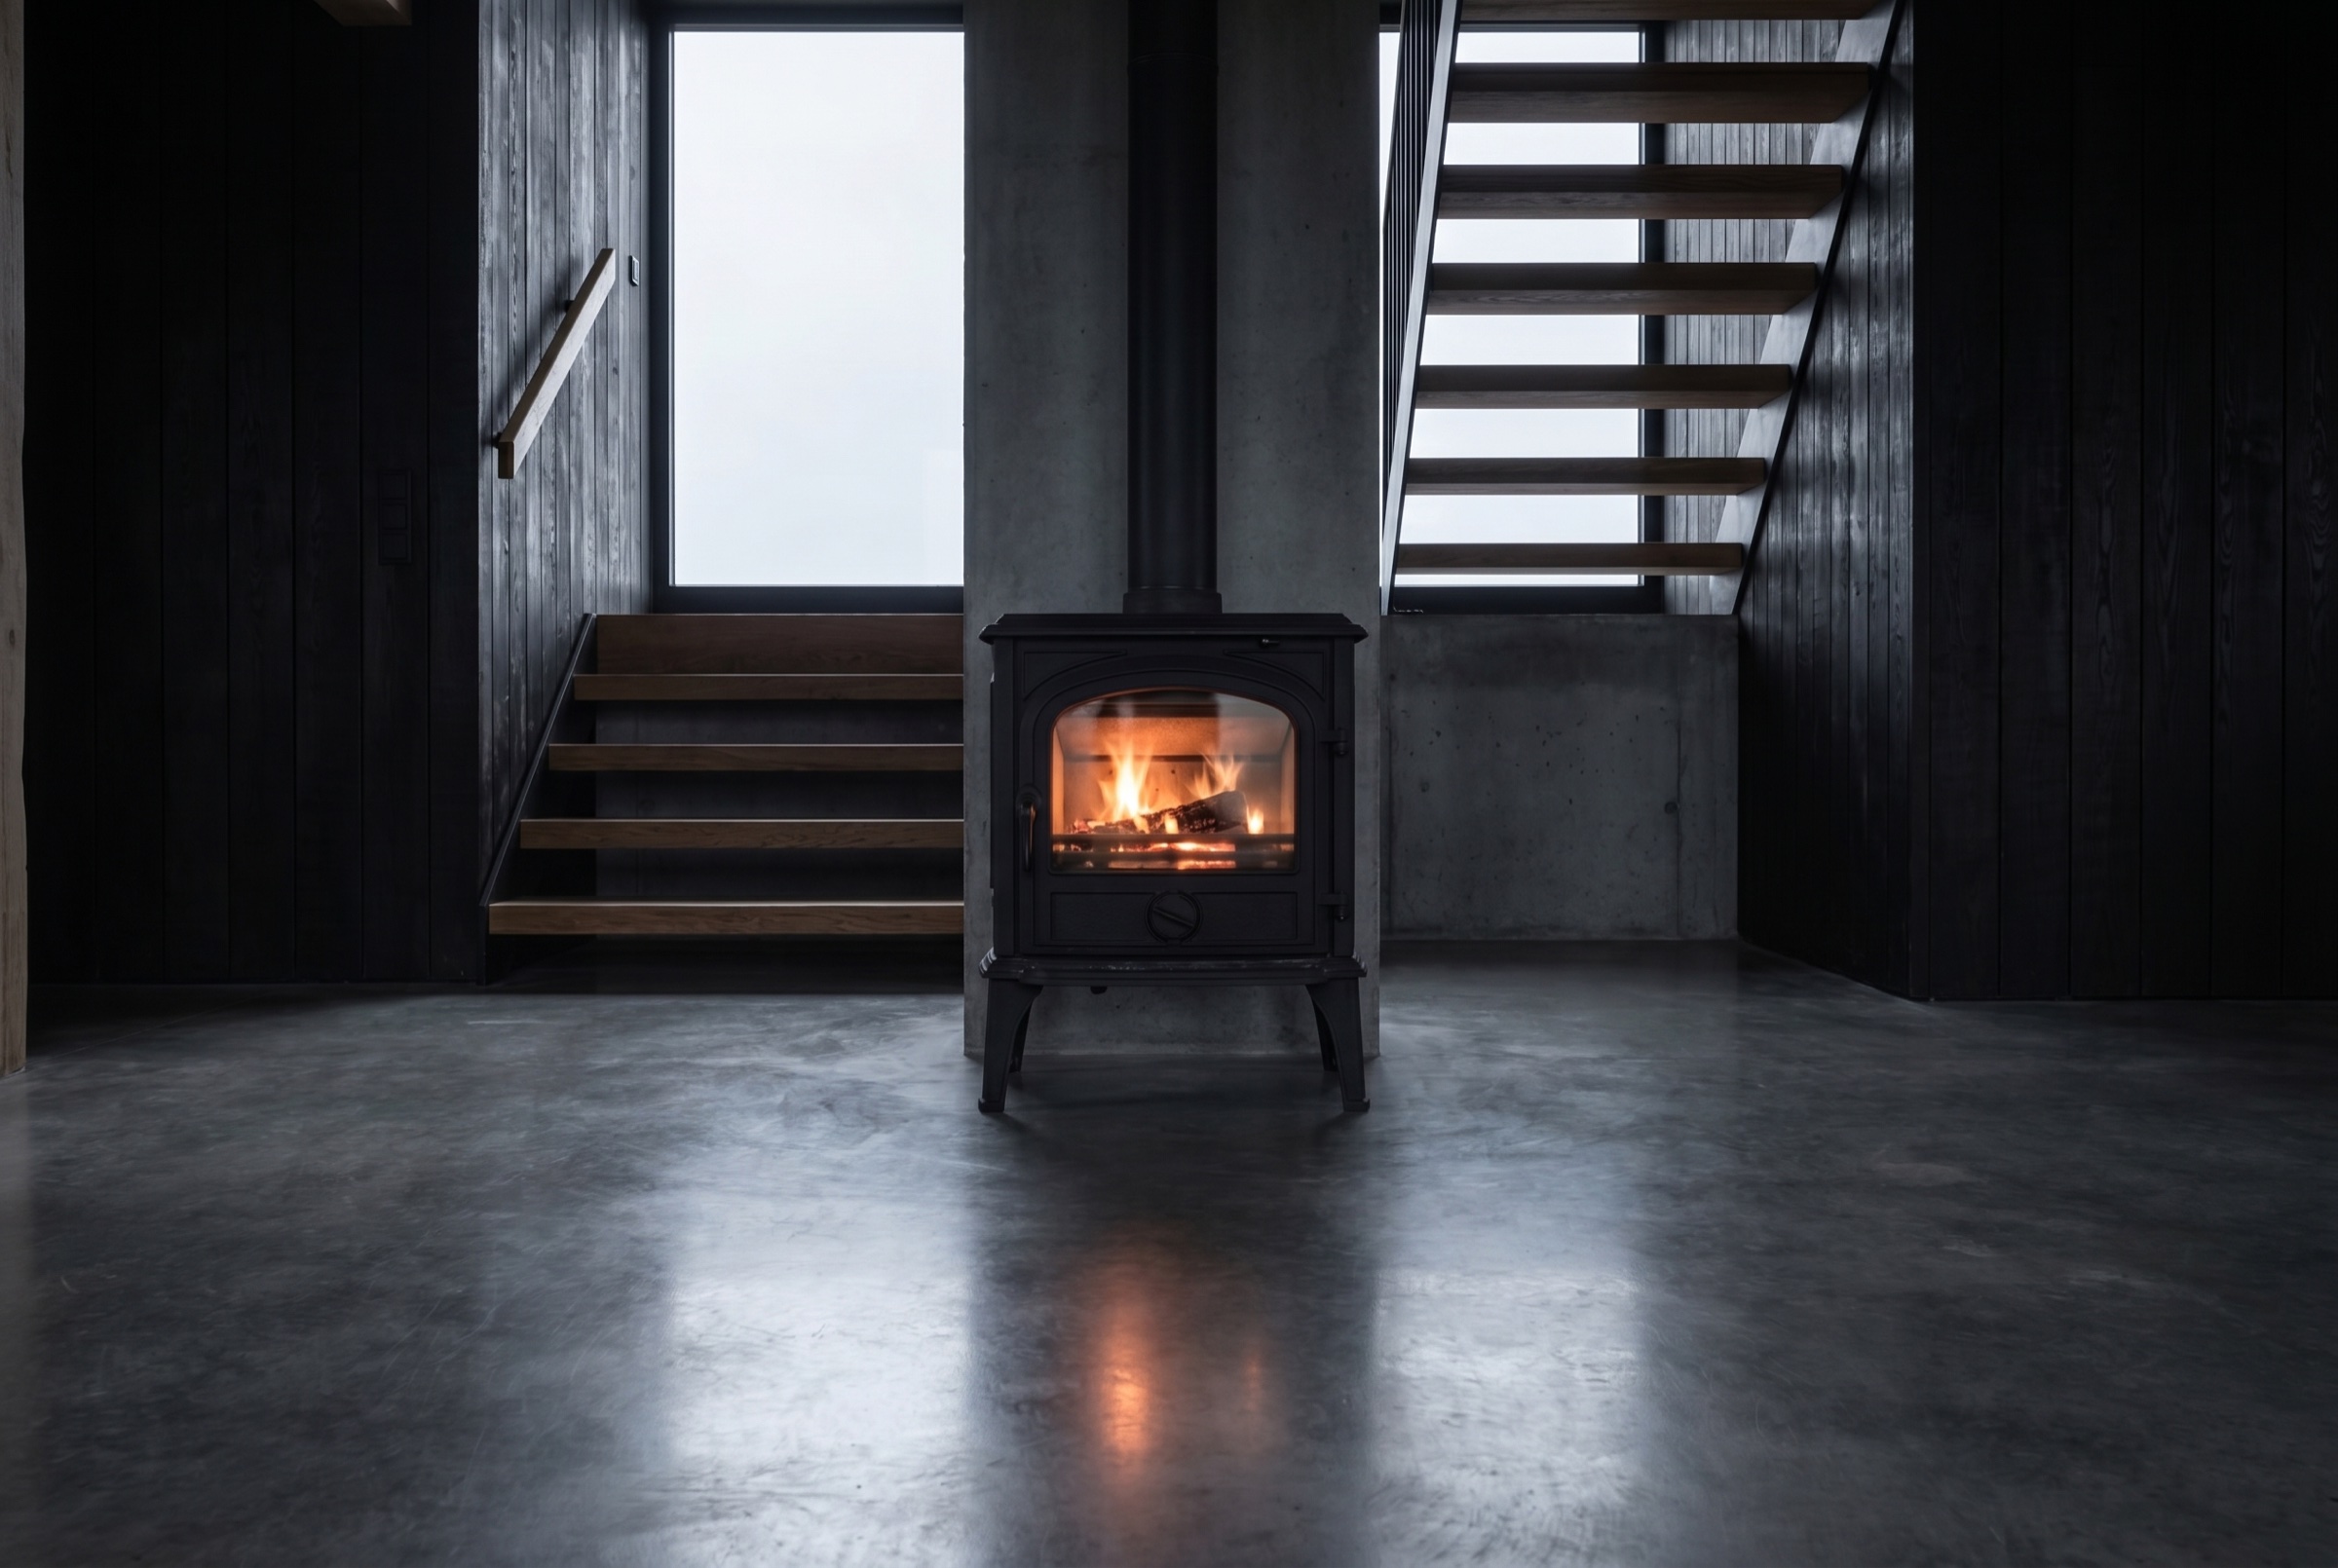
Pre-weathered zinc standing seam — galvanised dulls in three North Sea winters. Larch charred in the Yakisugi method: salt-resistant, low-maintenance, darker in year two. Inside, polished screed, exposed oak beams, lime-washed walls.
03 — Living with weather
Living with weather
The north-facing living-room window is 4.2 m wide and 2.4 m tall. It frames not the view but the weather — flat, grey, twenty-one hours of dusk in February. The black cast-iron stove sits centrally, heating the upper floor through an open shaft.
// Facts · Materials
184 m² · Construction 14 months- Client
- Privat
- Location
- Hallig Langeneß
- Floor area
- 184 m²
- Completion
- August 2024
- Duration
- 14 Monate
- Energy standard
- KfW 40 Plus
- 01
Larch, charred
Yakisugi method, 28 mm profile
- 02
Zinc, pre-weathered
Standing seam 25 mm, Rheinzink
- 03
Oak, rough sawn
Pile foundation, 24 × 24 cm
- 04
Screed, ground
60 mm, with underfloor heating
// Images
Selection of interior and exterior shots, photographed over two seasons.