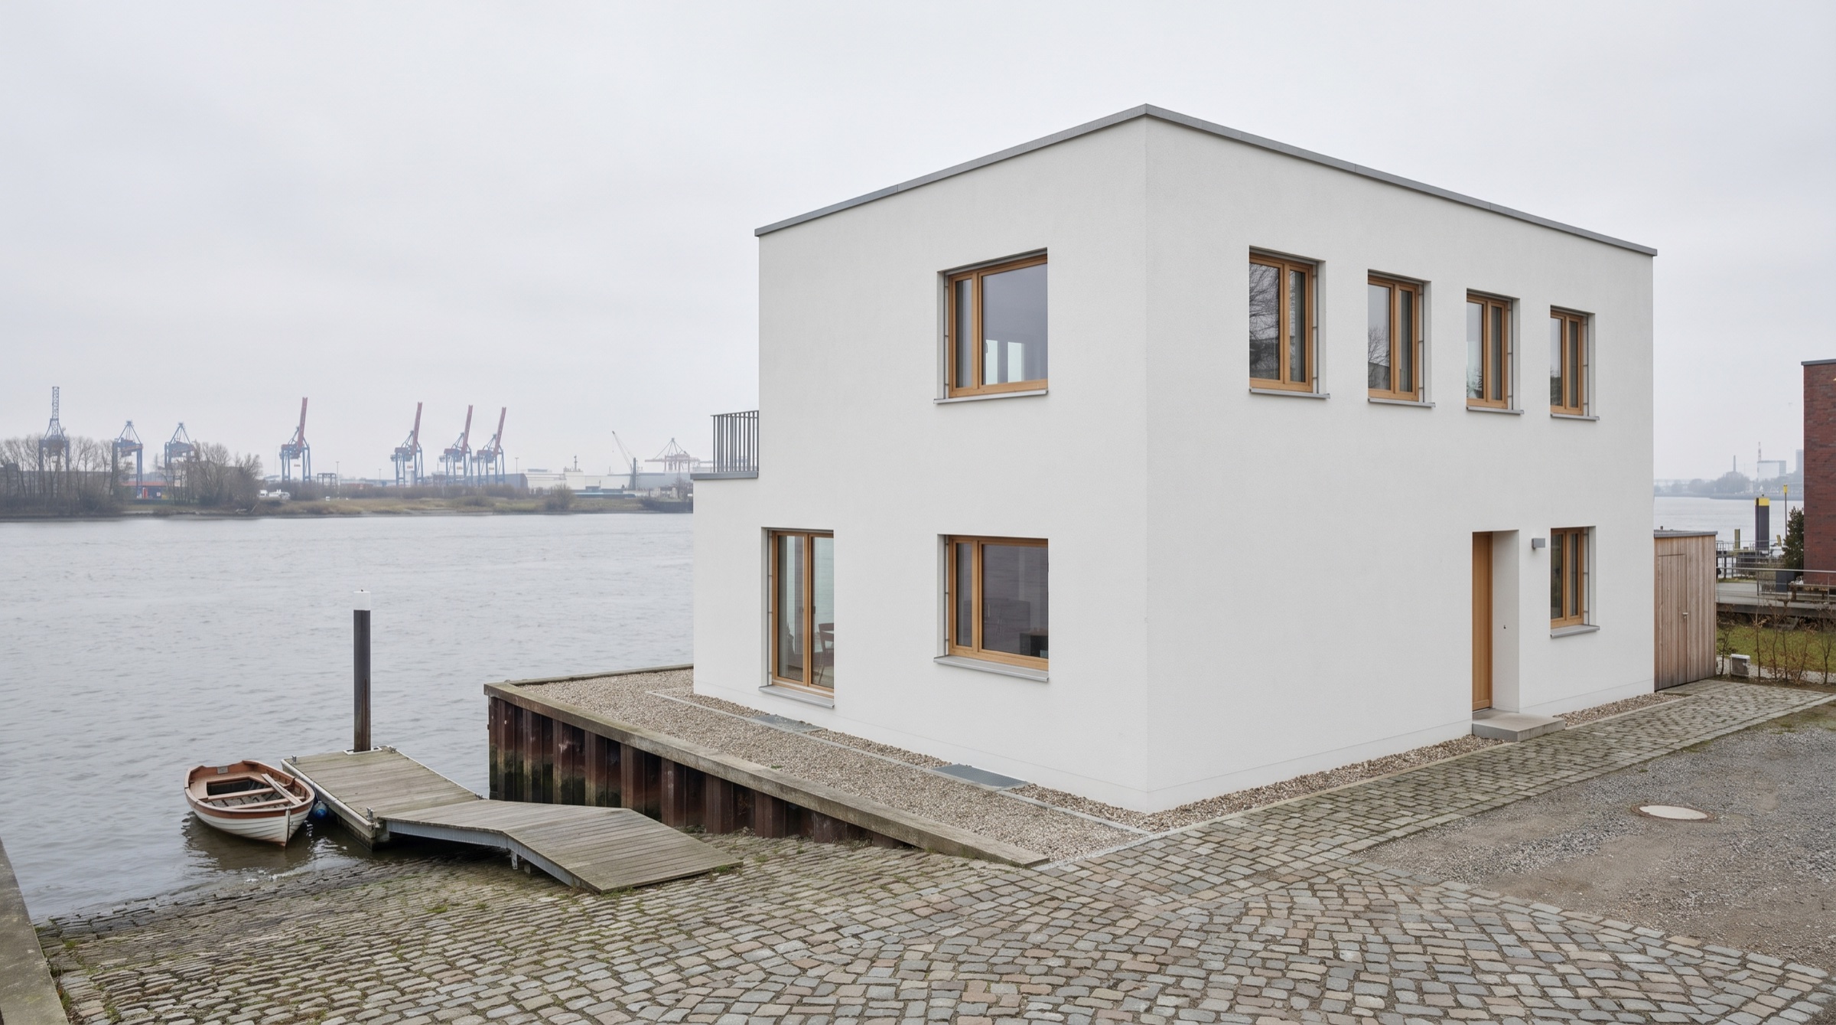
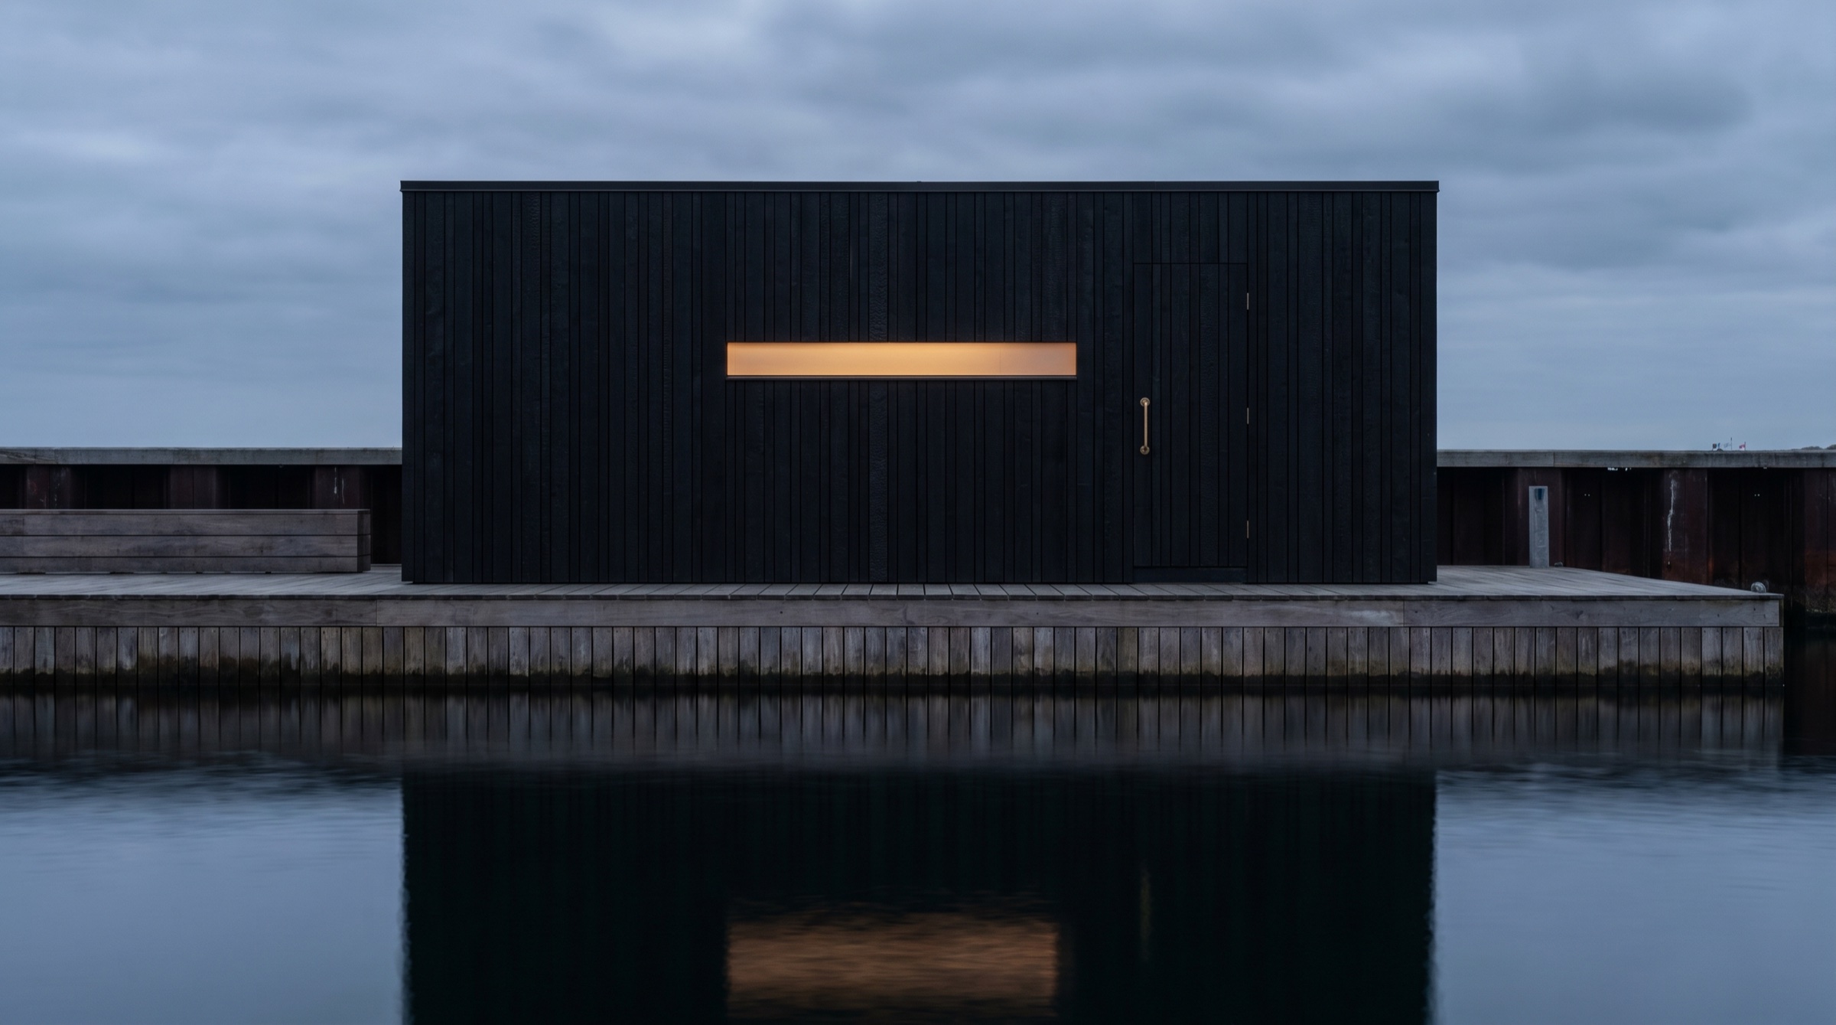
N°03
Speicherstadt, Hamburg
2024
312 m²
Construction 11 months
Restaurant Mørk
N°03Speicherstadt, Hamburg2024
// Introduction
“A warehouse has a hundred years of patience. We try not to interrupt it.”
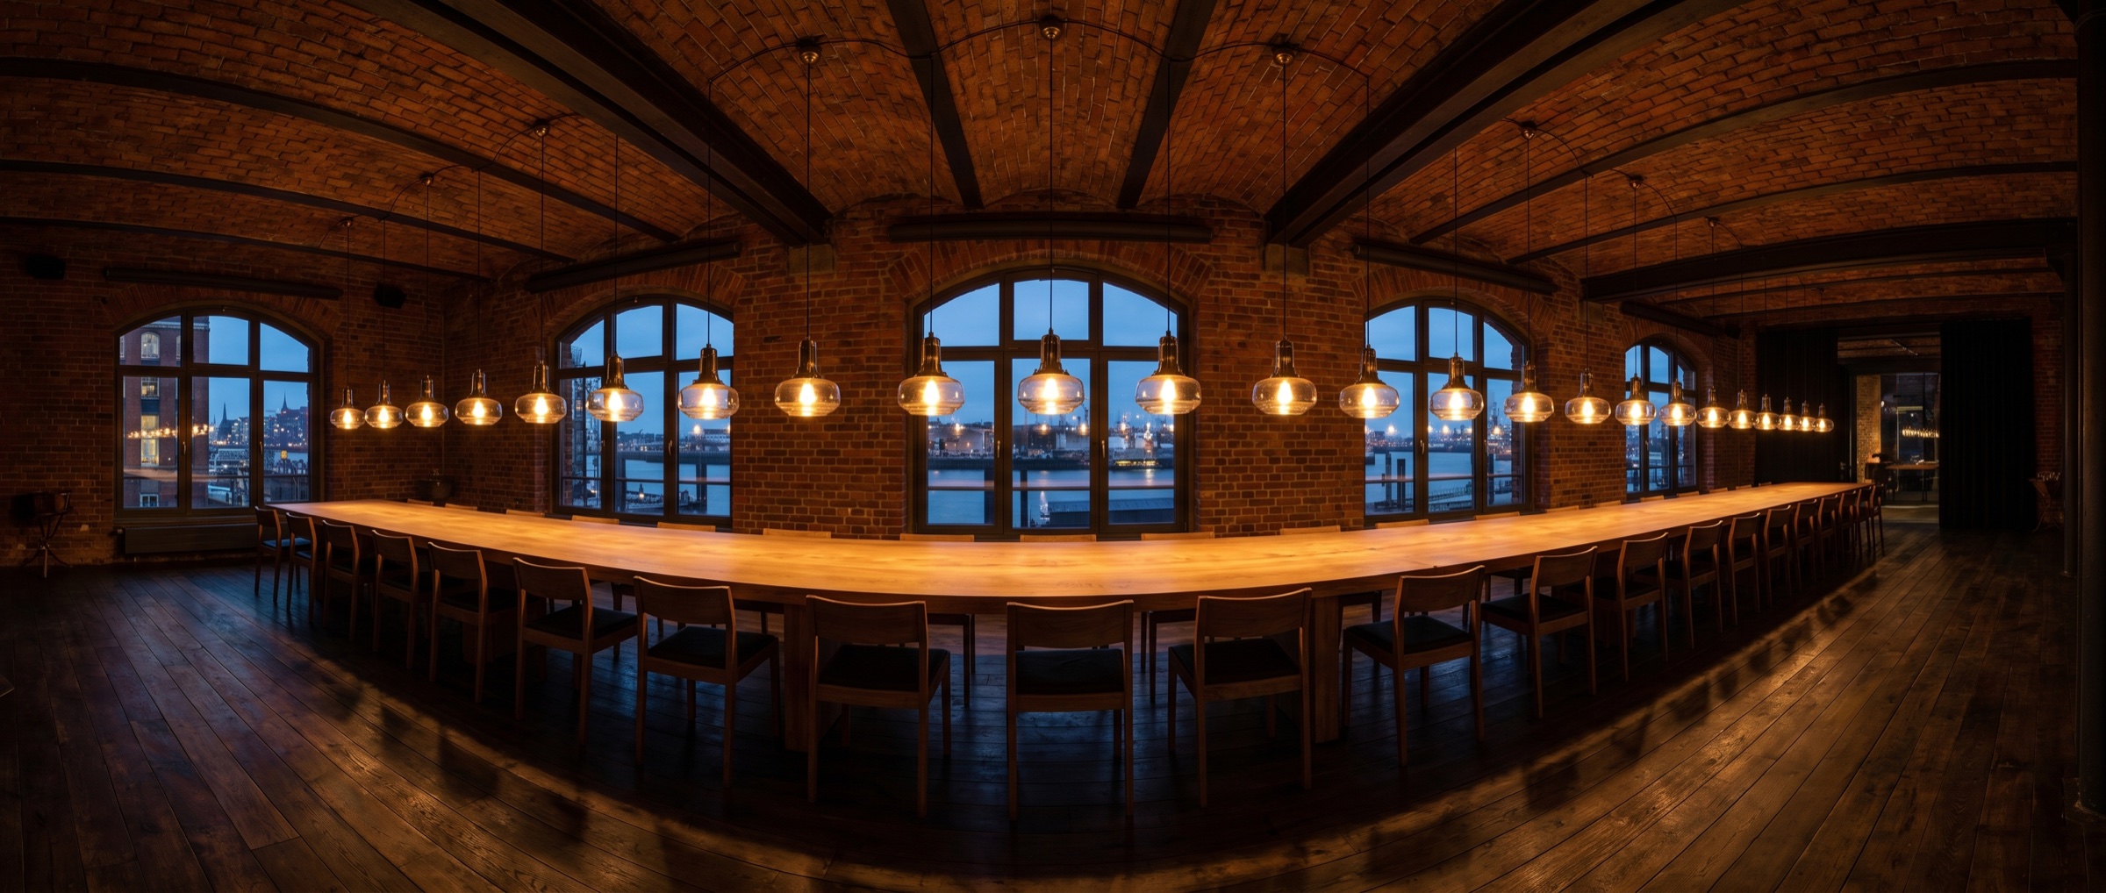
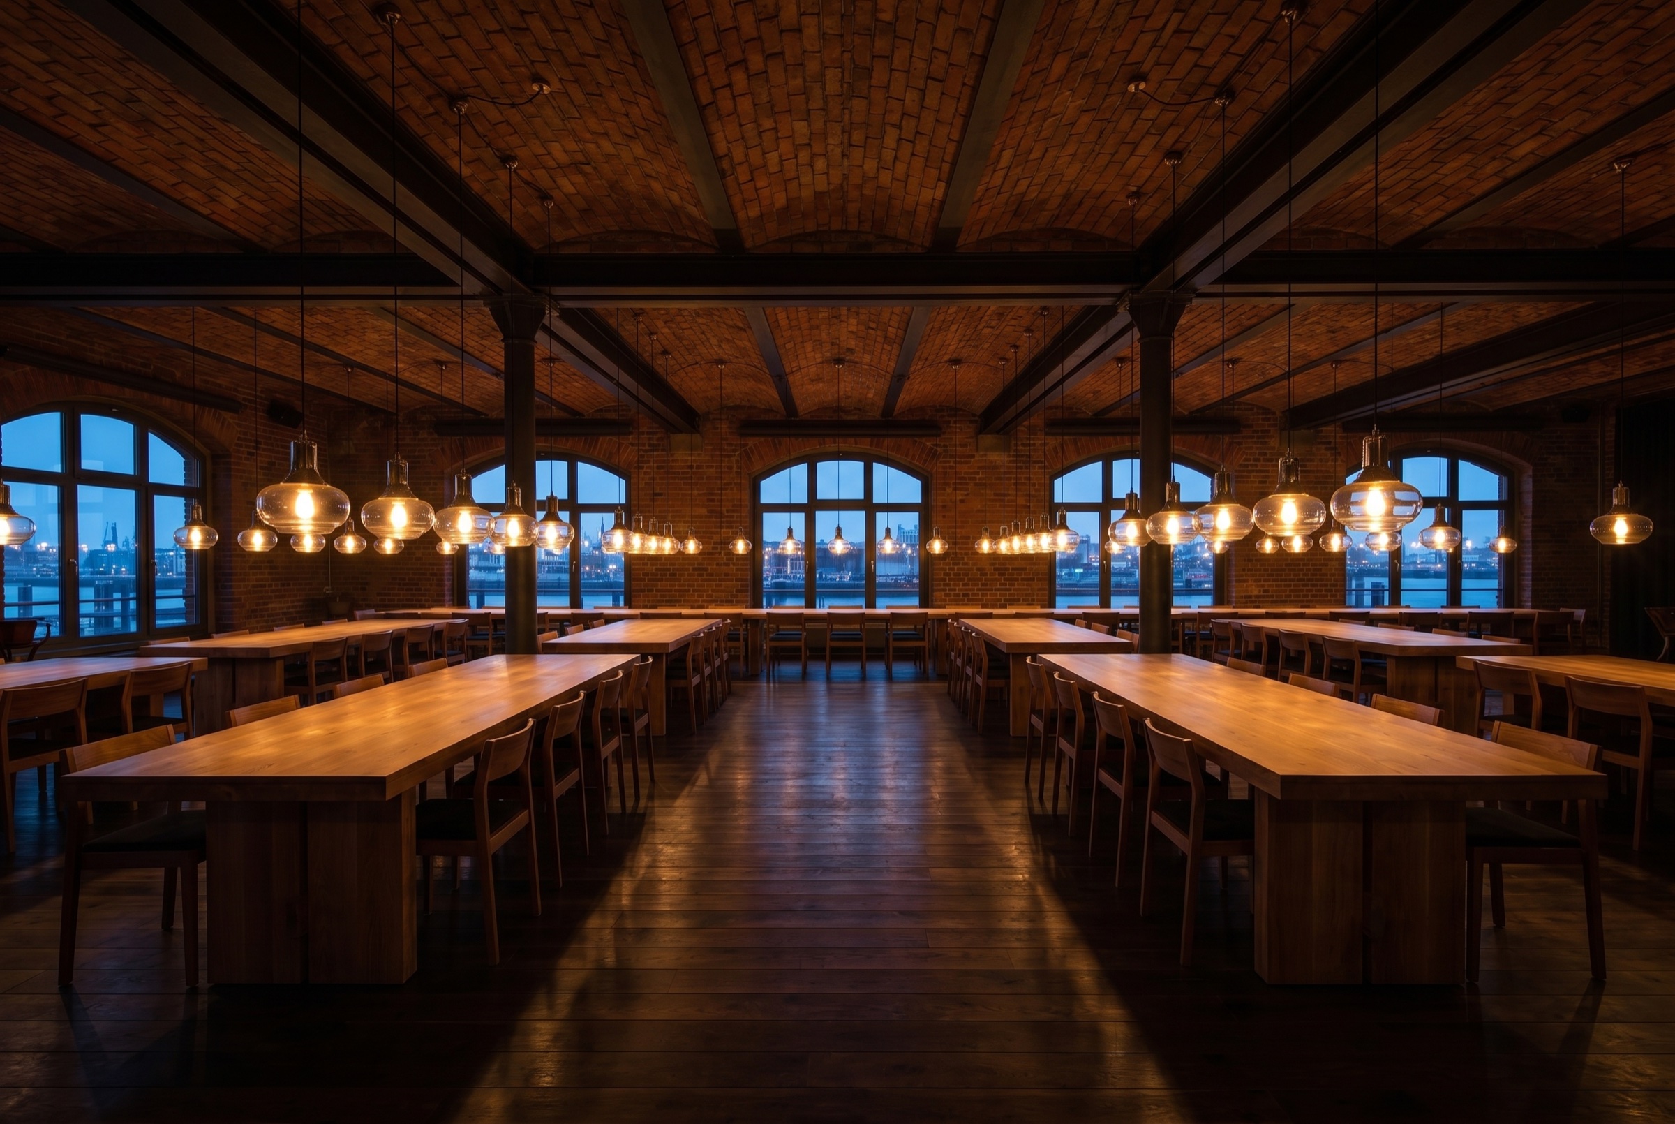
Restaurant and bar in Block S of Hamburg's Speicherstadt. The existing structure: a coffee warehouse from 1888 — brickwork, ironwork, groin vaults in the basement. We opened two floors into a single 312 m² hall, placed a long oak table inside, and left everything else standing.
01 — Leave the existing
Leave the existing
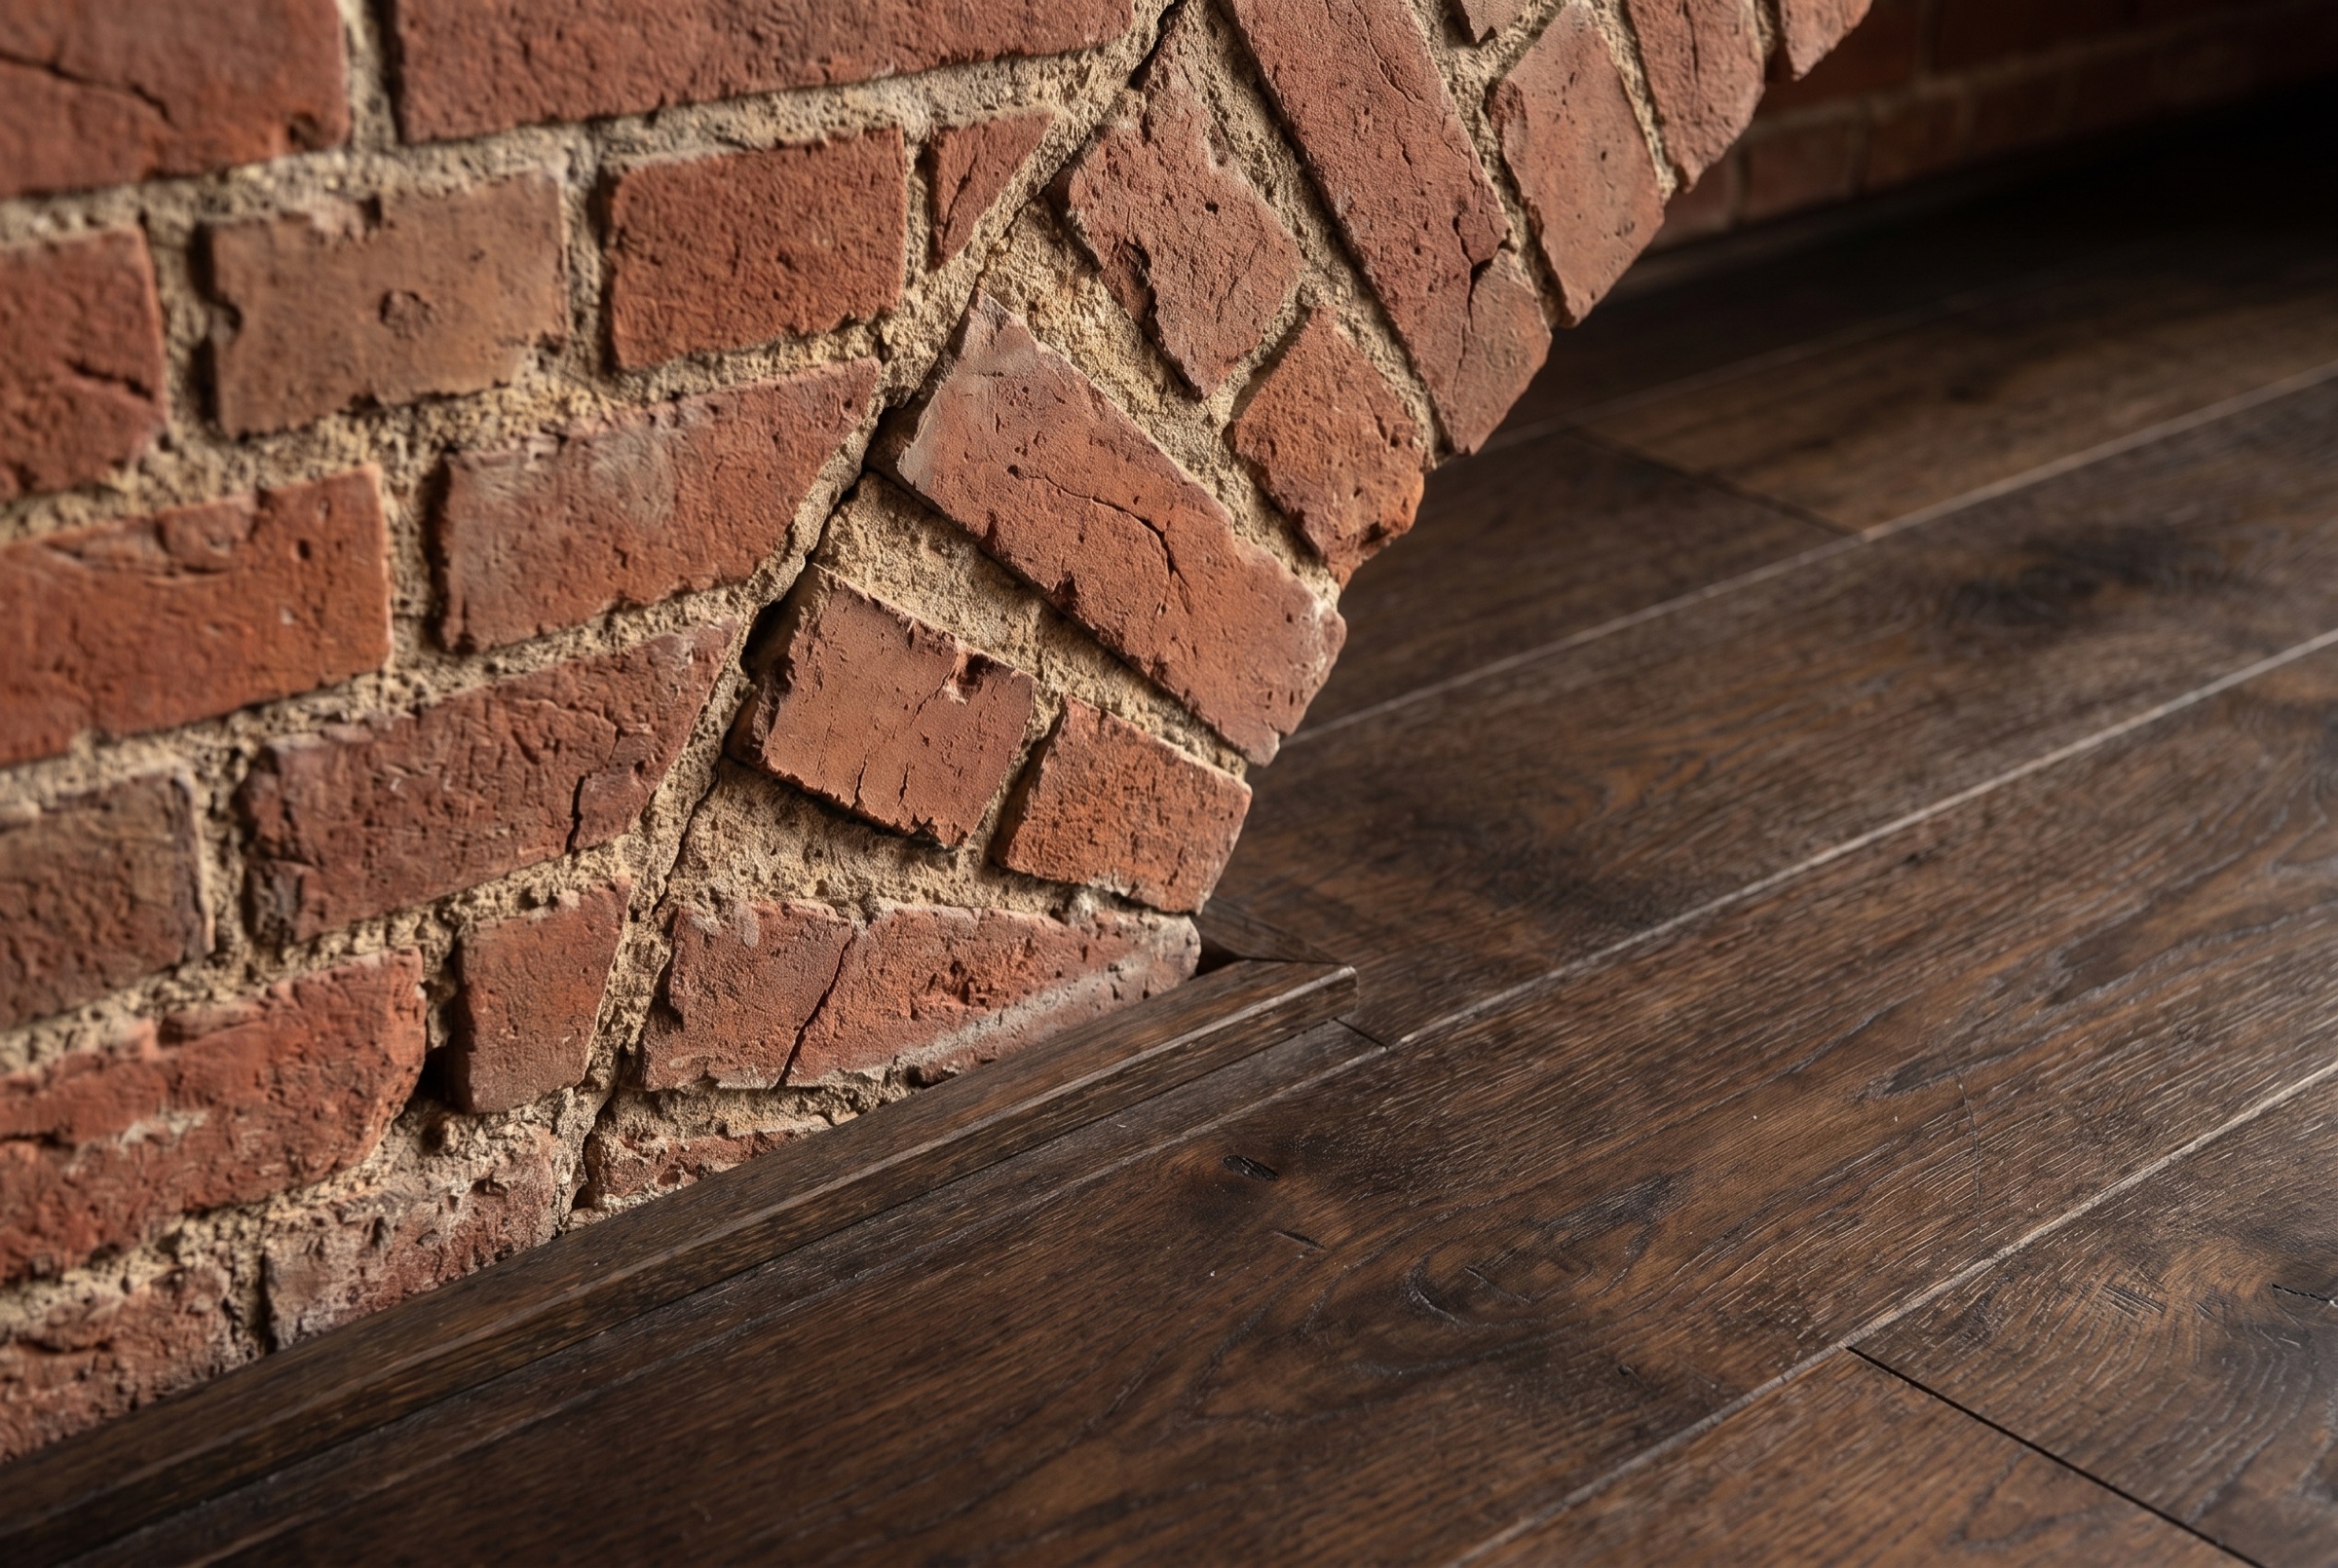
The brickwork is unblasted, unpainted, with every trace of 136 years of storage. The wrought-iron tie rods stay exposed — they are the structure, not a detail.
02 — Table and daylight
Table and daylight
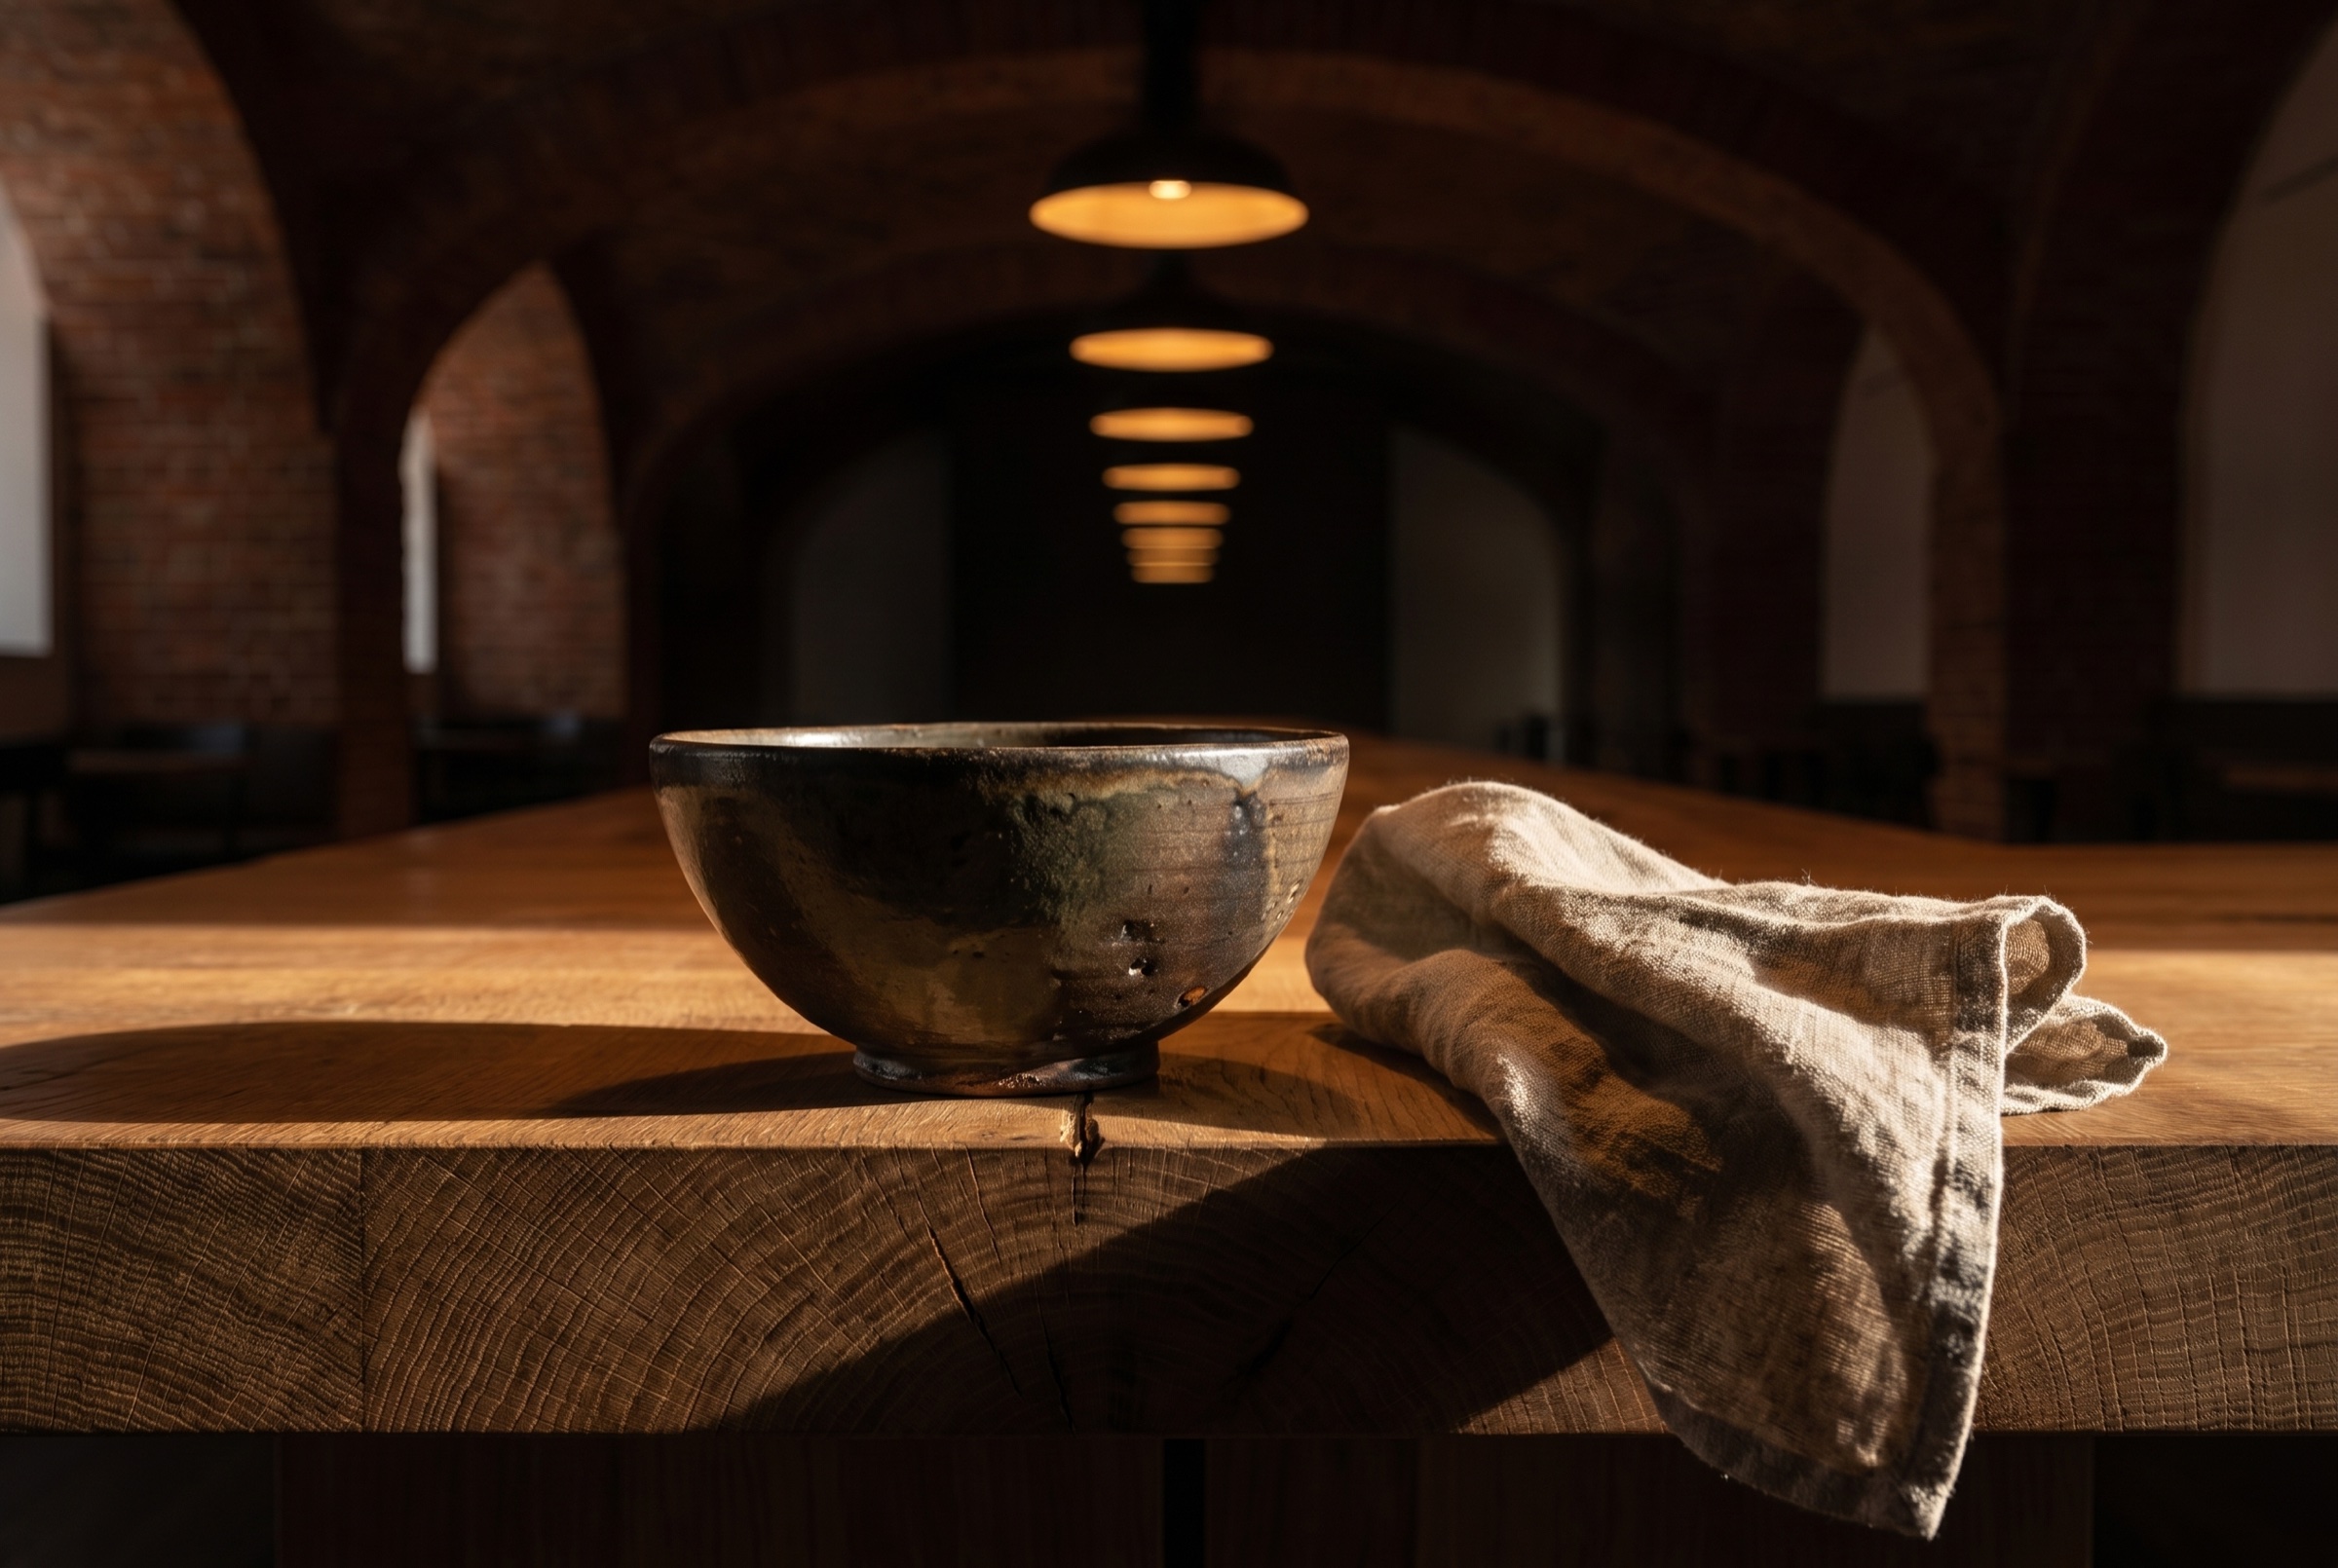
The oak table is 12.4 m long, delivered as one piece from Egetæppe in Funen, with three dovetail joints. The north-facing windows stay unshaded — Speicherstadt light is grey and enough.
03 — Wool acoustics
Wool acoustics
The ceiling is dressed with hand-pressed Texel wool felt — 18 mm, dyed black with iron oxide. It cuts reverberation to 0.9 s and matches the brick because it listens to it instead of covering it.
// Facts · Materials
312 m² · Construction 11 months- Client
- Mørk GmbH
- Location
- Block S, Speicherstadt
- Area
- 312 m²
- Seats
- 64 + 12 Bar
- Duration
- 11 Monate
- Existing
- 1888 Kaffeespeicher
- 01
Oak
Solid, 80 mm tabletop
- 02
Steel, oxidised
Existing, cleaned
- 03
Brick
Existing 1888, unpainted
- 04
Wool felt, black
Texel, 18 mm, iron oxide
// Images
Selection of interior and exterior shots, photographed over two seasons.